Vertical farming on Lebanese rooftops: a 5-step setup guide
A rooftop can support far more plants than a conventional horizontal bed, but the arithmetic is not automatically favorable.
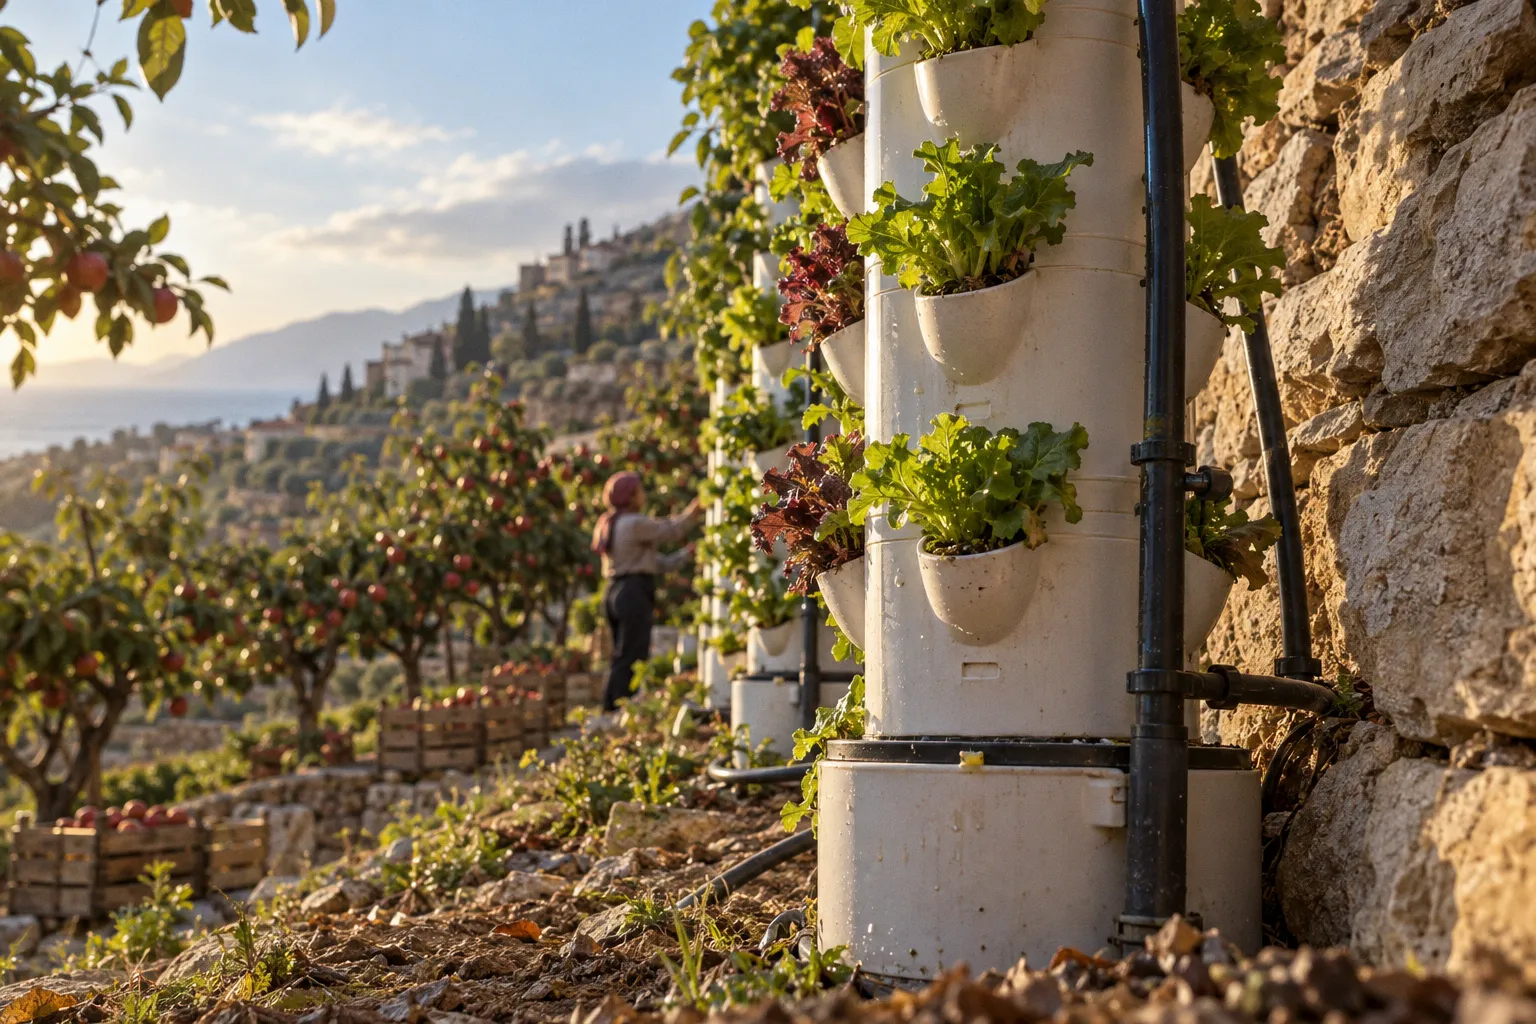
Traditional planting may accommodate roughly 20 plants per square metre, while vertical systems can reach approximately 180 plants per square metre. That is a ninefold increase in planting density. It is also a ninefold increase in the consequences of poor structural planning, pump failure, nutrient imbalance, and heat accumulation.
For Lebanese urban rooftops, the viable model is not simply a stack of growing trays. It is a coordinated infrastructure system: structural assessment, water recirculation, solar generation, climate control, crop selection, and operating procedures must function as one unit. The American University of Beirut’s 72-square-metre rooftop solar glasshouse demonstrates the architecture of this approach. Its system combines vertical rotating towers, Nutrient Film Technique pipes, gutters, climate controls, LED lighting, and 22 solar panels that generated 3,627 kWh per crop cycle.
The following five steps translate that model into a practical framework for smaller Lebanese rooftop installations without assuming that every roof, crop, or power configuration is suitable.
Step 1: Assess the rooftop before selecting the farming system
The first decision is not whether to use NFT pipes or vertical towers. It is whether the roof can safely accommodate a permanent agricultural installation with water, growing media, containers, workers, wind exposure, and maintenance equipment.
This distinction matters because vertical farming compresses plant density but does not eliminate mass. Water remains heavy. A full reservoir, saturated channels, structural frames, walkways, solar equipment, and planter modules create both static and concentrated loads. The distribution of that weight is often more important than the total footprint.
Lebanon does not have one universally applicable rooftop load limit for residential buildings. Structural standards, construction quality, building age, roof design, municipal requirements, and previous modifications vary. A generic recommendation such as placing a certain number of towers on any flat concrete roof is therefore not a technical specification. The roof must be assessed by a qualified structural professional before installation.
What the structural assessment should examine
A useful assessment should produce more than a verbal statement that the roof appears solid. It should identify:
- The original structural system, including slab type, beam locations, columns, and any cantilevered sections.
- Existing damage such as cracking, water infiltration, corrosion, settlement, or concrete deterioration.
- The location of load-bearing walls and structural supports below the proposed farming area.
- Concentrated loads created by reservoirs, battery systems, solar equipment, planter bases, and access platforms.
- Wind exposure, especially for tall towers, greenhouse panels, shade structures, and lightweight frames.
- Drainage capacity and the consequences of a blocked outlet or ruptured water line.
- Safe access routes for installation, harvesting, inspection, and emergency removal of equipment.
The rooftop should be treated as an engineered platform rather than an empty surface. A high-density system can occupy limited space while still imposing a substantial load through a small number of contact points. Towers, tanks, and planter units should not be positioned according to available empty areas alone. Their bases need to align with the load path identified during the assessment.
Separate permanent loads from operating loads
The installation design should distinguish between several categories of weight:
1. Permanent equipment: frames, channels, pumps, solar supports, electrical cabinets, greenhouse elements, and fixed pipework.
2. Stored water: tanks, reservoirs, supply lines, and emergency water reserves.
3. Plant and root mass: crops, roots, growing media, trays, and harvested produce.
4. Temporary operating loads: workers, tools, harvest crates, replacement components, and maintenance equipment.
5. Weather-related loads: wind pressure, rainwater accumulation, and any additional forces created by protective structures.
This breakdown is essential because an installation that appears light when empty can become materially heavier during operation. Cedar Environmental, a Lebanese firm, has developed recycled-plastic vertical planter structures measuring 235 cm by 40 cm by 110 cm and capable of holding up to 187 plants in a single unit. Each empty unit weighs 121 kg. The mass of the planter alone is therefore not negligible; once filled and irrigated, the load profile changes again.
Vertical farming optimizes area, not weight. The structural calculation must include the fully operational system, not the empty frame shown in a product photograph.
Define the initial production zone
A first installation should occupy only the portion of the rooftop that can be inspected, drained, shaded, and serviced without crossing active growing areas. This creates a controlled baseline. Expanding immediately to the maximum available roof area makes it difficult to determine whether later problems are caused by structural movement, hydraulic losses, excessive heat, insufficient power, or crop density.
A sensible pilot zone should include:
- A compact growing area with clear circulation space.
- One defined reservoir and pump assembly.
- Accessible electrical isolation points.
- A measurable solar input.
- A drainage route that does not discharge into vulnerable building components.
- Space for maintenance without dismantling the crop system.
The objective is not to maximize the number of plants in the first cycle. It is to establish baseline metrics for water consumption, power generation, pump runtime, crop survival, nutrient stability, and harvest volume.
Step 2: Integrate off-grid solar power with the farm’s actual load profile
Rooftop hydroponics in Lebanon cannot be designed around uninterrupted public electricity. Chronic outages have made distributed solar generation a major part of the country’s power infrastructure. Lebanese rooftop solar capacity expanded from approximately 100 megawatts in 2020 to more than 1,300–1,500 megawatts by 2024.
That expansion does not mean every solar installation can support a farm. The relevant question is whether the energy system can deliver the required power during the hours when pumps, lighting, fans, sensors, and climate controls need to operate.
The electrical design should begin with a load inventory rather than a panel count.
Build the load inventory
List every electrical component and record:
- Rated power in watts.
- Expected operating hours per day.
- Whether the equipment runs continuously, intermittently, or only during a defined crop phase.
- Starting current, particularly for pumps and compressors.
- Whether the equipment is essential to crop survival or merely improves productivity.
- Whether it requires stable voltage or can tolerate interruption.
- Whether it is connected to a battery-backed circuit or a noncritical circuit.
The main loads in a rooftop vertical system may include:
- Irrigation pumps.
- Dosing pumps for nutrients or pH correction.
- Ventilation fans.
- Circulation fans.
- LED grow lighting.
- Environmental sensors and control hardware.
- Water filtration or sterilization equipment.
- Battery management and inverter losses.
- Greenhouse cooling or shading mechanisms.
A pump may have a modest rated wattage but operate for long periods. LED lighting may create a larger total energy demand if used for extended crop cycles. Climate control can become the dominant load during hot periods, particularly inside a glasshouse or enclosed rooftop structure.
Design for energy priority, not theoretical maximum
A practical system should rank loads according to operational necessity.
Tier one: crop protection
- Irrigation circulation.
- Essential sensors.
- Minimum ventilation.
- Alarm and control systems.
Tier two: production efficiency
- Additional ventilation.
- Automated nutrient dosing.
- Water filtration.
- Supplemental lighting.
Tier three: productivity enhancement
- Extended LED lighting.
- Nonessential cooling.
- Redundant decorative or convenience systems.
If available solar production drops, tier-three loads should be curtailed before irrigation or temperature monitoring. This requires an electrical control strategy, not an informal decision made after the battery has already discharged.
The AUB rooftop glasshouse used 22 solar panels and generated 3,627 kWh per crop cycle to operate water pumps, LED lighting, and climate controls without relying on the national grid. That is a reference architecture, not a universal sizing formula. The energy balance of a smaller rooftop depends on crop choice, shading, lighting hours, pump efficiency, seasonal solar availability, battery capacity, and climate-control requirements.
Solar generation is not the same as usable power
The system must account for conversion losses, battery charging losses, inverter efficiency, wiring losses, and periods when solar output is insufficient. A farm that operates only when panels are producing at peak output is not automatically resilient. Irrigation interruptions can occur in the evening, overnight, or during several consecutive days of low solar availability.
For that reason, the electrical plan should specify:
- Solar array capacity.
- Inverter type and continuous output.
- Battery storage capacity.
- Minimum battery reserve for irrigation and monitoring.
- Automatic load-shedding sequence.
- Manual bypass and emergency shutdown.
- Protection from moisture, heat, and unauthorized access.
- Safe separation between high-voltage equipment and irrigation lines.
Battery capacity should be calculated against the critical load, not the entire theoretical farm load. If the objective is to preserve crop survival during an outage, the battery reserve should maintain circulation, monitoring, and essential ventilation for the required interruption period. Running all lighting and climate-control functions through the same emergency circuit may produce a much larger capital expenditure without improving resilience proportionally.
The correct solar question is not how many panels fit on the roof. It is which biological functions must remain powered when the panels are producing nothing.
Step 3: Select the hydroponic system according to crop and maintenance capacity
Vertical hydroponics is not one technology. The system architecture determines water demand, pump dependency, cleaning requirements, crop suitability, and failure response time.
Three configurations are especially relevant to Lebanese rooftop farming.
NFT channels
Nutrient Film Technique systems circulate a shallow layer of nutrient solution through sloped channels. They are efficient for leafy greens and herbs because the root zone receives water and nutrients while remaining relatively oxygenated.
The advantages include:
- Low water volume inside each growing channel.
- Efficient use of horizontal and vertical space.
- Straightforward harvesting for lettuce, basil, and similar crops.
- Compatibility with automated circulation and nutrient monitoring.
- Clear visual inspection of root health and flow.
The limitations are equally important:
- A blocked channel can affect multiple plants.
- Pump interruption can dry exposed roots quickly.
- Incorrect slope can create uneven flow.
- Algae growth becomes a risk where light reaches the nutrient solution.
- Hot rooftop conditions can raise solution temperature and reduce oxygen availability.
NFT is therefore well suited to controlled production of leafy crops, but it requires reliable pumping, clean channels, and accessible inspection points.
Vertical towers
Vertical towers increase plant density by arranging planting sites around a tall column. They are useful when floor area is the primary constraint and can be configured for herbs, leafy greens, and selected vine crops.
Their main engineering considerations are:
- Stability under wind loads.
- Even distribution of nutrient solution from top to bottom.
- Access to upper planting sites.
- Cleaning and disinfection between crop cycles.
- Pump head requirements.
- Structural anchoring and load concentration at the base.
- Crop shading caused by the tower geometry.
Towers should not be assessed only by plant count. A unit holding many plants can produce an attractive density metric while creating more difficult conditions for harvesting, pest inspection, and disease isolation. If a single tower becomes contaminated, the recirculating system may distribute the problem across the full crop.
Gutter and modular planter systems
Gutter systems and recycled-plastic planters provide greater flexibility for modular layouts. They can be organized into sections and isolated more easily than a single large recirculating network.
The practical advantages include:
- Easier replacement of individual modules.
- More straightforward crop zoning.
- Lower dependence on one central hydraulic path.
- Simpler access for harvesting and maintenance.
- Better adaptability to irregular rooftop geometry.
Their disadvantages include more connections, more potential leak points, and possibly higher material requirements per planted area. Modular systems can reduce operational risk, but only if isolation valves, drainage, and inspection access are designed from the beginning.
Match the system to the crop
A rooftop installation should begin with crops that tolerate the available environmental control and have predictable harvest cycles. The documented Lebanese examples include lettuce, kale, basil, and tomatoes. These crops do not impose identical requirements.
| Crop category | Suitable system emphasis | Main control issue | Rooftop implication |
|---|---|---|---|
| Leafy greens | NFT channels, shallow gutters, compact towers | Water temperature, flow continuity, nutrient balance | High density is practical, with frequent inspection |
| Herbs | NFT, towers, modular planters | Harvest timing and airflow | Good use of vertical space, but dense foliage needs ventilation |
| Vine crops | Larger gutters, supported towers, controlled trellising | Structural support, heat, pruning | Requires more clearance and stronger frames |
| Root crops | Generally unsuitable for compact vertical hydroponic layouts | Root volume and media depth | Should not be assumed compatible with standard towers |
Root vegetables such as potatoes and large fruit trees should not be treated as automatic candidates for rooftop vertical systems. The root volume, weight, support requirements, and crop duration are different from those of leafy greens and herbs.
The initial crop plan should also avoid mixing crops with sharply different nutrient, light, and humidity requirements in the same hydraulic loop. A lettuce line and a fruiting crop may both grow hydroponically, but that does not mean they should share one reservoir.
Step 4: Design water management around scarcity and failure
Controlled-environment agriculture can reduce water use by approximately 80%–95% compared with conventional soil-based farming methods. That range is significant, but it does not mean water demand disappears. It means the system must capture, filter, recirculate, and monitor water rather than treating irrigation as a one-way delivery process.
In a rooftop installation, water management has four separate objectives:
1. Deliver the required flow to every plant.
2. Prevent contamination from spreading through the recirculating loop.
3. Limit evaporation and uncontrolled leakage.
4. Keep the building dry if a component fails.
Separate source, treatment, and recirculation
A basic hydraulic design should distinguish between:
- Source water storage.
- Filtration or pre-treatment.
- Nutrient mixing.
- Active circulation.
- Return flow.
- Overflow protection.
- Drainage and emergency containment.
The reservoir should be accessible for cleaning and positioned where its load is structurally acceptable. It should not be placed beside a roof drain solely because the location appears convenient. A leak can redirect water into the building envelope, while an overflow can create a continuous moisture problem rather than a single visible spill.
All lines should be labeled and fitted with isolation valves. The operator should be able to shut down one tower, channel, or planter module without stopping the entire farm.
Monitor the water, not just the pump
A pump operating does not prove that the crop is receiving a correct solution. The system should establish baseline readings for:
- Flow rate.
- Reservoir level.
- Electrical conductivity.
- pH.
- Water temperature.
- Return temperature where relevant.
- Pump runtime.
- Irrigation pressure.
- Refill volume.
- Daily top-up requirement.
These measurements allow the operator to distinguish between evaporation, leakage, plant uptake, and hydraulic malfunction. A sudden increase in daily refill volume is not a minor operational variation. It may indicate a damaged line, an overflowing channel, a failed float valve, or an unobserved leak below a planter.
Sensors should be selected according to maintenance capability. A sensor that is installed but not calibrated creates false precision. Baseline values are useful only when the operator understands their normal range, cleaning schedule, and failure mode.
Use zoned irrigation
A single reservoir and pump may appear to minimize capital expenditure, but a large shared loop can increase biological and mechanical risk. Zoning allows the operator to separate:
- Leafy greens from herbs.
- Seedlings from mature plants.
- High-transpiration crops from low-transpiration crops.
- New plantings from a mature nutrient solution.
- Suspect or diseased sections from the main crop.
The cost of additional valves, sensors, and smaller pumps should be compared with the cost of losing an entire crop cycle to one contaminated or hydraulically unstable loop. The correct choice depends on production scale, but the economic calculation should include failure isolation rather than only the initial equipment price.
Plan for heat
Lebanese rooftop surfaces can become substantially hotter than the surrounding air. This affects nutrient solution temperature, plant transpiration, pump performance, and the service life of exposed electrical equipment.
The design response may include:
- Shading reservoirs and exposed pipework.
- Using reflective or insulated surfaces around tanks.
- Separating the greenhouse envelope from the hottest roof areas.
- Scheduling certain irrigation and maintenance tasks during cooler periods.
- Increasing ventilation where crop requirements allow it.
- Protecting sensors from direct solar exposure.
- Inspecting joints and flexible tubing for heat degradation.
Water-saving performance depends on environmental control. A system that recirculates water but loses large volumes through heat-driven evaporation or leaks is not achieving its intended efficiency.
Step 5: Scale production through modular infrastructure
Once the pilot system has produced reliable baseline data, expansion should proceed by modules rather than by filling every available section of the rooftop.
The most useful module is not necessarily the largest planter. It is the smallest repeatable unit that includes growing capacity, irrigation, drainage, crop access, and measurable operating data. This allows the cooperative or rooftop operator to compare modules rather than relying on total harvest weight alone.
A modular expansion unit should specify:
- Number of planting sites.
- Frame dimensions.
- Empty and operating weight.
- Reservoir volume.
- Pump size and expected runtime.
- Solar demand.
- Sensor requirements.
- Harvest interval.
- Cleaning time.
- Replacement cost for critical components.
- Isolation method if the unit fails.
Cedar Environmental’s recycled-plastic planter structure illustrates the density potential of modular infrastructure: one unit can accommodate up to 187 plants within a footprint measuring 235 cm by 40 cm by 110 cm. That density is useful for space optimization, but it should be assessed alongside the 121 kg empty weight, access requirements, irrigation distribution, and the total mass of water and plants.
Use baseline metrics before making a scale decision
The first crop cycle should establish a minimum operating dataset. At the end of the cycle, the operator should be able to answer:
- How many litres of water were added?
- How much power did irrigation and climate control consume?
- How often did the pump or sensor system require intervention?
- What percentage of planting sites produced a marketable crop?
- How many plants were lost to heat, disease, mechanical failure, or nutrient imbalance?
- How long did cleaning and replanting take?
- Which components required replacement?
- Did the solar-battery system maintain critical loads during low-generation periods?
- Was the harvest volume sufficient to justify the occupied roof area?
Yield per square metre alone is an incomplete metric. A system can achieve high planting density but produce weak financial returns if it requires excessive maintenance, frequent replacement parts, or large battery capacity. The more useful calculation is contribution per occupied square metre after accounting for water, energy, labor, consumables, crop loss, and capital depreciation.
Capital expenditure should be separated into infrastructure layers
A rooftop vertical farm typically has at least five capital layers:
1. Structural preparation: assessment, reinforcement if required, waterproofing repairs, supports, and safe access.
2. Growing hardware: towers, NFT channels, gutters, planters, frames, trays, and trellising.
3. Hydraulic infrastructure: reservoirs, pumps, filters, valves, pipework, dosing equipment, and drainage protection.
4. Energy infrastructure: solar panels, inverter, batteries, electrical protection, distribution, and monitoring.
5. Control and operations: sensors, automation hardware, lighting, climate controls, spare parts, and cleaning equipment.
This separation prevents a common accounting error: comparing the cost of growing structures with the value of harvested produce while ignoring the energy and building systems required to keep those structures operational.
A cooperative planning several rooftop sites should also standardize components where possible. A common pump model, sensor interface, valve type, and planter dimension reduces inventory complexity. It also allows technicians to move between sites without learning a different system architecture at each location.
A practical implementation sequence
The five steps can be converted into a staged deployment plan.
Phase one: technical survey
Document the roof, structural supports, drainage, solar exposure, access route, and existing electrical installation. Do not order towers or reservoirs before this stage is complete.
Phase two: pilot design
Select one crop group, one hydroponic architecture, and one defined production zone. Design the system with visible flow paths, isolation valves, safe electrical separation, and a measured solar load.
Phase three: commissioning
Run the system without a full crop load. Verify pump head, return flow, reservoir behavior, drainage, sensor readings, battery response, and automatic shutdown. The commissioning period should expose hydraulic and electrical faults before they become biological losses.
Phase four: controlled crop cycle
Plant a limited crop set and record daily water additions, power behavior, environmental readings, plant losses, maintenance time, and harvest output. Avoid changing several variables at once; otherwise the data will not identify the cause of performance changes.
Phase five: modular expansion
Add capacity only after the pilot reaches stable operating parameters. Expansion should duplicate a proven module or deliberately test a new configuration, with the distinction documented. A rooftop farm becomes difficult to manage when every section uses a different pump, nutrient regime, and control logic.
The economic test is operational reliability
The central attraction of vertical farming on Lebanese rooftops is clear: a constrained urban footprint can support a far higher planting density than conventional horizontal beds, while hydroponic recirculation can reduce water consumption by approximately 80%–95%. Solar integration addresses the electricity problem that would otherwise undermine pump and climate-control reliability.
The constraints are equally measurable. Structural capacity remains site-specific. Solar production must be paired with storage and load prioritization. High-density planters increase access and disease-management requirements. Water savings depend on leak control, heat management, and disciplined monitoring. The capital expenditure is not limited to the planter or tower; it includes the building, hydraulic, electrical, and control systems that make the crop viable.
For Lebanese urban rooftops, the defensible setup is therefore a compact, modular, sensor-managed system designed around leafy greens, herbs, and selected vine crops, with structural approval and off-grid power treated as prerequisites rather than optional upgrades. The 72-square-metre AUB installation, powered by 22 solar panels and producing 3,627 kWh per crop cycle, demonstrates that the model can be engineered at institutional scale. Smaller installations should not copy its dimensions; they should copy its logic.
A rooftop system is justified when the measured harvest value and resource savings compensate for its capital and operating burden. The decisive metrics are not plant count or visual density, but marketable yield per square metre, litres of water per kilogram, kilowatt-hours per crop cycle, critical-load uptime, and maintenance hours per module. If those numbers remain stable after the pilot phase, expansion is rational. If they do not, adding towers only increases the scale of the error.